

 English

















































































































































































































































































































































































































![swimsuit edition [abbb] - 1.20 21 swimsuit edition - chapter](https://mymagazine.blog/wp-content/uploads/2025/09/swimsuit-edition-abbb-1.20-21-swimsuit-edition-chapter1-1024x574.webp)





Shipping Container Homes: Why the 40 Ft Shipping Container Is Most Popular

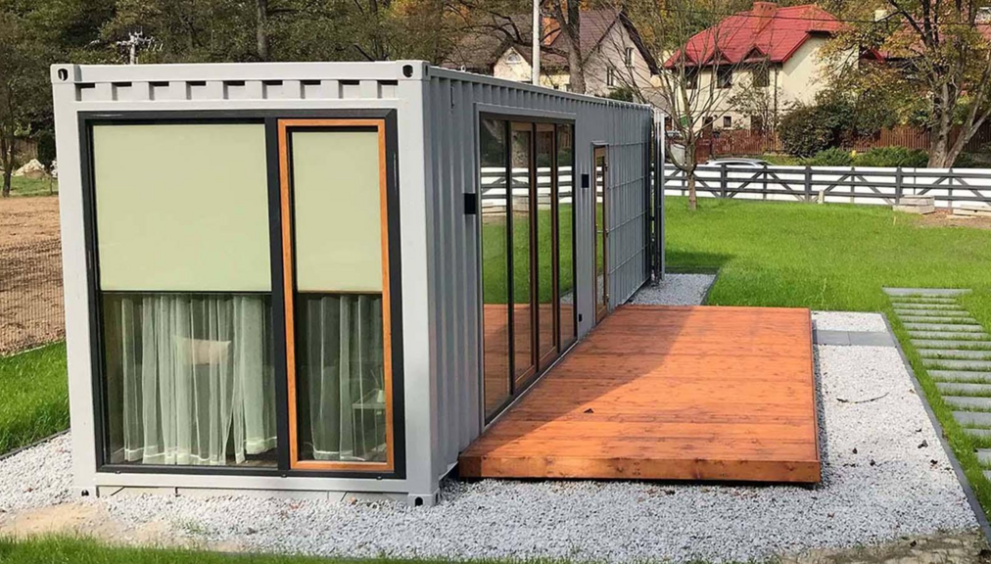
The idea of transforming a shipping container into a functional living space has moved from a niche architectural experiment to a mainstream housing alternative. Among the various sizes available, the 40 ft shipping container has emerged as the most popular choice for residential projects. Its widespread adoption is not accidental; it reflects a balance between space efficiency, cost, structural capability, and design flexibility.
This article explores the key factors that influence this preference, while also examining the trade-offs, challenges, and broader implications of choosing container-based housing. Whether for homeowners, developers, or curious observers, understanding why this format dominates the market requires a deeper look at both practical and strategic considerations.
Understanding the Basics of Container Housing
Container homes are built using repurposed or new steel units originally designed for transporting goods across long distances. These structures are engineered for durability, stackability, and resistance to harsh environmental conditions. When adapted for residential use, they offer a modular framework that can be modified, combined, and customized.
While different sizes exist, the 40-foot format provides a unique middle ground. It is large enough to accommodate essential living functions while still being manageable in terms of transportation and installation. This balance is one of the primary reasons it has become a preferred choice.
Space Efficiency and Livability
One of the most critical factors in choosing a container size is how effectively it translates into a livable environment. A standard 40-foot unit typically offers around 320 square feet of floor space. While this may seem compact compared to traditional homes, it is sufficient for a well-designed layout that includes a bedroom, bathroom, kitchen, and living area.
Smaller units, such as 20-foot options, often require more aggressive compromises in layout, making them better suited for temporary or highly minimalist living. Larger configurations, achieved by combining multiple units, increase complexity and cost. The 40-foot option sits in a practical range where livability and simplicity intersect.
However, this efficiency comes with trade-offs. Designing within a narrow rectangular footprint requires careful planning to avoid cramped interiors. Ceiling height, insulation, and natural light must all be optimized to create a comfortable atmosphere. Without thoughtful design, the space can feel restrictive.
Cost Considerations and Budget Trade-Offs
Affordability is one of the primary reasons people explore container housing. Compared to traditional construction, using a cargo container can reduce material costs and construction time. The 40-foot size is particularly attractive because it offers more usable space per unit, which can lower the cost per square foot.
That said, the initial purchase price is only one part of the equation. Modifications such as insulation, plumbing, electrical systems, and interior finishes can significantly increase the total cost. In some cases, these expenses can approach or even exceed those of conventional building methods.
There is also a trade-off between new and used units. New containers are more expensive but require less refurbishment and are free from structural wear. Used ones are cheaper but may need repairs, especially if they have been exposed to harsh shipping conditions.
Ultimately, the financial advantage depends on how efficiently the project is planned and executed. A poorly managed build can negate the cost benefits entirely.
Structural Strength and Durability
Containers are designed to withstand extreme conditions, including heavy loads, rough handling, and exposure to saltwater environments. This inherent strength makes them an appealing option for housing, particularly in regions prone to natural disasters.
The 40-foot unit maintains this structural integrity while offering enough length to support various design modifications. Openings for windows and doors can be added without compromising stability, provided proper reinforcements are used.
However, durability is not without its challenges. Steel structures are susceptible to rust, especially if not properly treated. Insulation is another critical issue, as metal conducts heat and cold efficiently. Without adequate thermal control, the interior can become uncomfortable in extreme climates.
Balancing durability with comfort requires additional investment in materials and engineering, which can influence overall project feasibility.
Design Flexibility and Modularity
One of the defining advantages of container homes is their modular nature. Units can be stacked, aligned, or combined to create larger and more complex structures. The 40-foot format serves as a versatile building block in this system.
Its length allows for more creative interior layouts compared to smaller units. Designers can incorporate open-plan living areas, separate bedrooms, or even multi-functional spaces within a single structure. When multiple units are used, the longer dimensions reduce the number of connections required, simplifying construction.
Despite this flexibility, there are design constraints. The width of a standard unit is fixed, which limits horizontal expansion unless multiple units are combined. Cutting and modifying the structure also requires specialized skills to maintain safety and compliance with building codes.
This creates a trade-off between customization and complexity. While the modular approach enables innovation, it also demands careful planning and expertise.
Transportation and Site Logistics
Transporting and installing a container is a significant logistical consideration. The 40-foot size is widely used in global shipping, which means it is readily available and compatible with standard transport systems. This accessibility contributes to its popularity.
However, its length can present challenges in certain situations. Delivering a large unit requires sufficient road access, turning space, and a suitable foundation on-site. In urban or remote locations, these factors can complicate the process.
Smaller units are easier to maneuver but may require multiple deliveries to achieve the same amount of space. Larger configurations increase transportation costs and coordination efforts.
Choosing the right size involves balancing ease of delivery with the desired living space, and the 40-foot option often provides a practical compromise.
Environmental Impact and Sustainability
Sustainability is frequently cited as a benefit of container housing. Repurposing a storage container reduces the demand for new construction materials and can help minimize waste. The 40-foot unit, with its larger capacity, maximizes this reuse potential.
In addition, container homes can be designed with energy-efficient features such as solar panels, rainwater harvesting systems, and high-performance insulation. These elements contribute to a lower environmental footprint over time.
However, the sustainability narrative is not without debate. Modifying a container requires energy-intensive processes such as cutting, welding, and transporting. If not managed carefully, these activities can offset the environmental benefits.
There is also the question of long-term impact. The lifespan of a modified unit depends on maintenance and environmental conditions. Ensuring durability and efficiency over decades requires ongoing investment.
Regulatory and Zoning Challenges
Building a container home is not always straightforward from a legal perspective. Regulations vary widely depending on location, and not all areas are equipped to handle non-traditional construction methods.
The 40-foot format, being a standard size, is often easier to work with in terms of compliance. It aligns with existing transportation and structural guidelines, which can simplify approval processes.
Nevertheless, challenges remain. Zoning laws may restrict the use of containers for residential purposes, and building codes may require specific modifications to meet safety standards. Obtaining permits can be time-consuming and may require professional assistance.
This highlights the importance of understanding local regulations before starting a project. Failure to do so can lead to delays, additional costs, or even project cancellation.
Lifestyle Considerations and Practical Use
Container homes appeal to a wide range of individuals, from minimalists seeking a simpler lifestyle to developers exploring innovative housing solutions. The 40-foot option supports this diversity by offering a balance between compact living and functional space.
For individuals, it can serve as a primary residence, a vacation home, or a backyard studio. For businesses, it can be adapted into offices, retail spaces, or temporary accommodations.
However, lifestyle suitability depends on personal preferences and expectations. Living in a compact space requires adaptability and efficient use of resources. Storage, privacy, and comfort must all be carefully considered.
There is also the question of scalability. While a single unit may meet immediate needs, future expansion may require additional planning and investment.
Long-Term Value and Investment Perspective
From an investment standpoint, container homes present both opportunities and uncertainties. The relatively low initial cost and fast construction timeline can make them attractive for short-term projects or rental properties.
The 40-foot format, with its versatility, enhances this potential by supporting a variety of use cases. It can be adapted or relocated as needed, providing a level of flexibility not typically found in traditional housing.
However, long-term value depends on several factors, including location, build quality, and market demand. Resale value may be influenced by perceptions of non-traditional housing, and financing options can be limited compared to conventional homes.
Investors must weigh these factors carefully to determine whether a container-based approach aligns with their goals.
Balancing Trade-Offs in Decision-Making
Choosing the right container size involves balancing multiple factors, each with its own advantages and limitations. The 40-foot option stands out because it addresses many of these considerations simultaneously.
It offers sufficient space for comfortable living while maintaining manageable costs and logistical requirements. Its structural strength supports a wide range of modifications, and its standardization simplifies transportation and compliance.
At the same time, it is not a one-size-fits-all solution. Projects with unique requirements may benefit from smaller or larger configurations. The key is to evaluate priorities such as budget, location, design goals, and long-term use.
Understanding these trade-offs is essential for making informed decisions. It allows individuals and organizations to align their choices with their specific needs and constraints.
Wrapping Up
The popularity of the 40-foot container in residential construction is the result of a careful balance between practicality and possibility. It provides enough space to create functional living environments while remaining cost-effective and widely accessible. Its durability and modular nature make it a versatile option for a variety of applications.
However, its advantages must be considered alongside the challenges of design, regulation, and long-term sustainability. Container housing is not simply a shortcut to affordable living; it is a complex approach that requires thoughtful planning and execution.
For those willing to navigate these complexities, the 40-foot format offers a compelling foundation for innovative and adaptable housing solutions.